

Listing Courtesy of: HOUSTON / Listed By: Laura Westbrook, Coldwell Banker Realty
51 S Fremont Ridge Loop Spring, TX 77389
Active (1 Days)
$1,325,000 (USD)
OPEN HOUSE TIMES
-
OPENSat, Oct 1012 noon - 3:00 pm
-
OPENSun, Oct 111:00 pm - 4:00 pm
Description
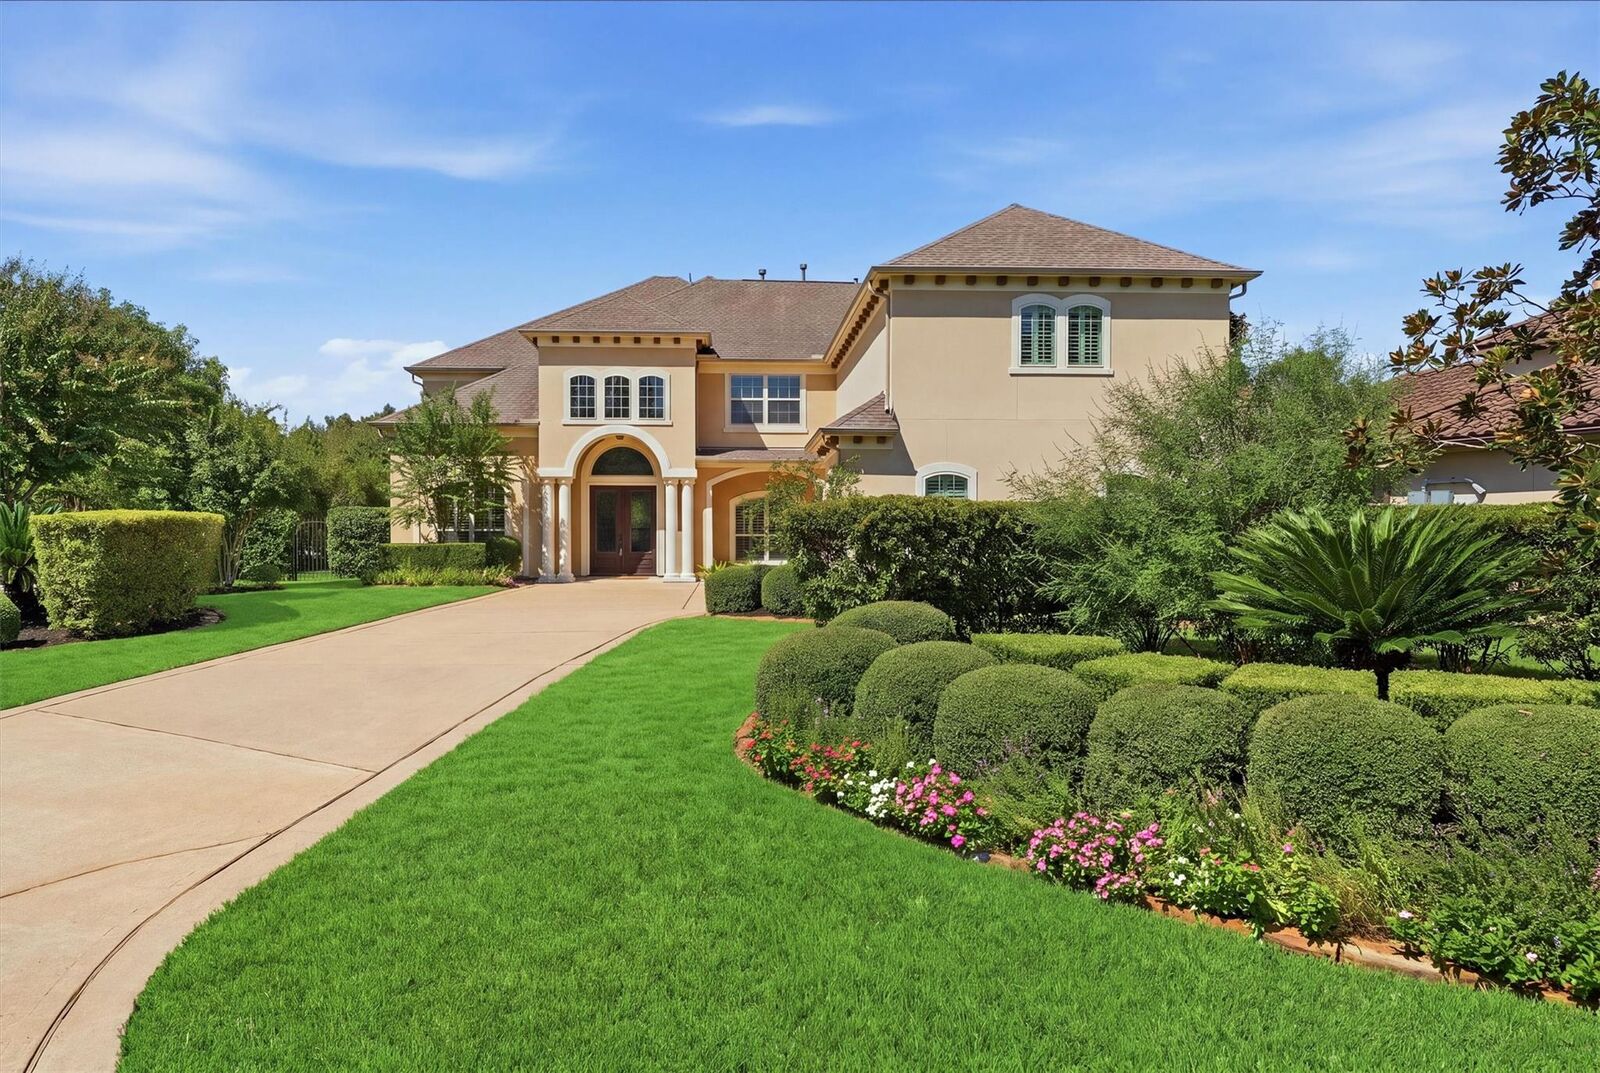
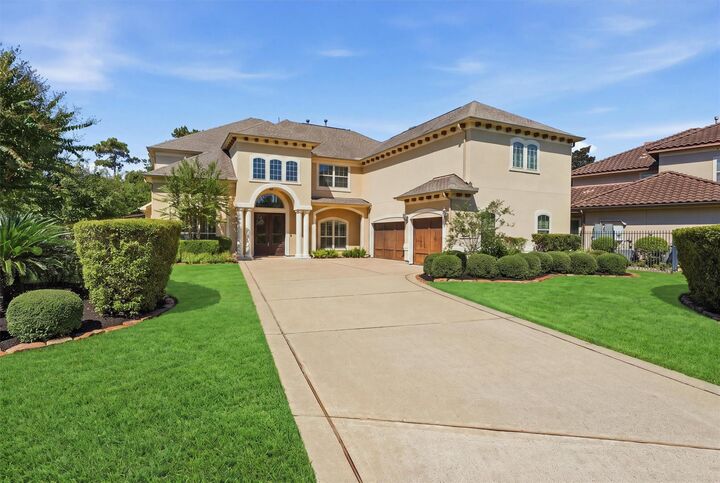
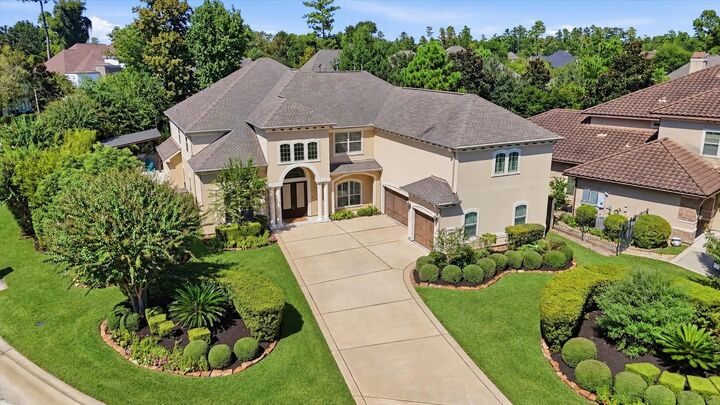
This Mediterranean-inspired Toll Brothers home pairs elegant interiors with exceptional outdoor living, featuring a newer pool/spa, two covered patios, and an impressive outdoor kitchen for poolside entertaining. Set on a corner lot, it welcomes you with wood-and-glass double doors, soaring ceilings, hand-scraped hardwoods, and plantation shutters. An oversized kitchen island anchors the home's natural gathering place, complemented by double ovens, undercounter refrigerator drawers and a wine/beverage cooler. The main level includes a light-filled, two-story family room, a private study, formal dining room, and guest suite. The owner's suite offers dual closets, two generous vanities, a soaking tub, and a shower with dual showerheads. Upstairs, 3 bedrooms, 2.5 baths, a game room, and a storage room accompany an expansive media room with a 158-inch screen for a theater experience at home. A well-appointed laundry and mud area, 3-car garage, and whole-home generator complete the home.
MLS #:
36965585
36965585
Taxes
$32,295(2026)
$32,295(2026)
Lot Size
0.32 acres
0.32 acres
Type
Single-Family Home
Single-Family Home
Year Built
2013
2013
Style
Mediterranean
Mediterranean
School District
53 - Tomball
53 - Tomball
County
Harris County
Harris County
Community
Creekside Park
Creekside Park
Listed By
Laura Westbrook, Coldwell Banker Realty
Source
HOUSTON
Last checked Oct 10 2026 at 7:13 AM GMT+0000
HOUSTON
Last checked Oct 10 2026 at 7:13 AM GMT+0000
Bathroom Details
- Full Bathrooms: 4
- Half Bathrooms: 2
Interior Features
- Prewired for Alarm System
- Wired for Sound
- Formal Entry/Foyer
- Crown Molding
- Dishwasher
- Microwave
- Disposal
- Laundry: Gas Dryer Hookup
- Laundry: Electric Dryer Hookup
- Primary Bed - 1st Floor
- High Ceilings
- En-Suite Bath
- Walk-In Closet(s)
- Windows: Window Coverings
- Gas Cooktop
- Double Oven
- Gas Oven
- 2 Bedrooms Down
- Wine Refrigerator
- 3 Bedrooms Up
Kitchen
- Kitchen Open to Family Room
- Pantry
- Kitchen Island
- Breakfast Bar
- Under Cabinet Lighting
Subdivision
- Creekside Park
Lot Information
- Subdivided
- 1/4 Up to 1/2 Acre
- Corner Lot
Property Features
- Fireplace: 1
- Fireplace: Gas Log
- Foundation: Slab
Heating and Cooling
- Natural Gas
- Electric
- Ceiling Fan(s)
Pool Information
- Gunite
- Pool With Hot Tub Attached
Flooring
- Carpet
- Tile
- Engineered Wood
Exterior Features
- Roof: Composition
Utility Information
- Energy: Thermostat, Attic Vents
School Information
- Elementary School: Creekside Forest Elementary School
- Middle School: Creekside Park Junior High School
- High School: Tomball High School
Garage
- Attached Garage
Parking
- Attached
- Total: 3
Stories
- 2
Living Area
- 5,121 sqft
Location
Disclaimer: Copyright 2026 Houston Association of Realtors. All rights reserved. This information is deemed reliable, but not guaranteed. The information being provided is for consumers’ personal, non-commercial use and may not be used for any purpose other than to identify prospective properties consumers may be interested in purchasing. Data last updated 10/10/26 00:13


